
-
-
For more information regarding the value of a property, please contact us for a free consultation.
4 Beds
2 Baths
Key Details
Sold Price -
Property Type Single Family Home
Sub Type Detached
Listing Status Sold
Purchase Type For Sale
Approx. Sqft 1500-2000
Municipality Toronto W02
Subdivision Runnymede-Bloor West Village
MLS Listing ID W13021110
Sold Date -
Style 2-Storey
Bedrooms 4
Annual Tax Amount $5,836
Tax Year 2025
Property Sub-Type Detached
Property Description
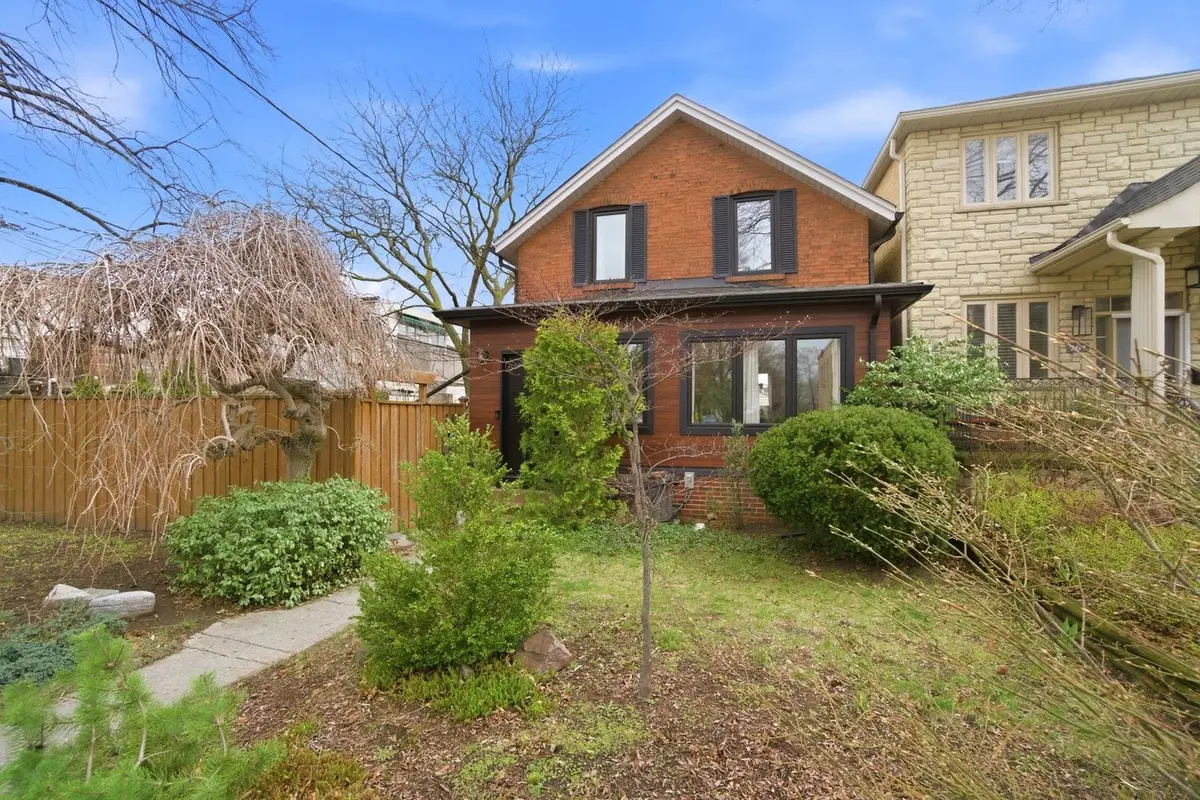
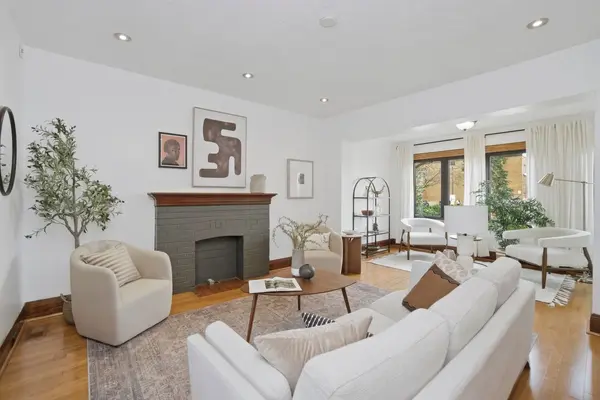
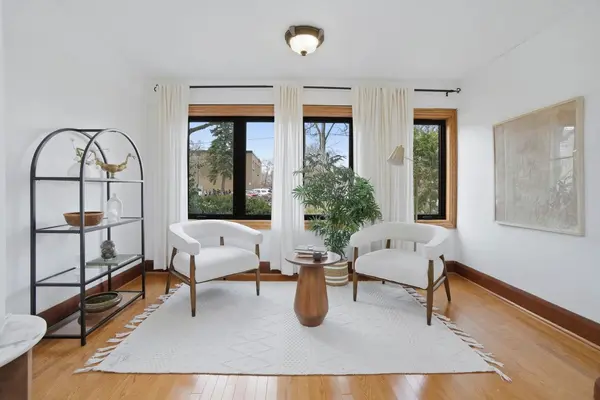
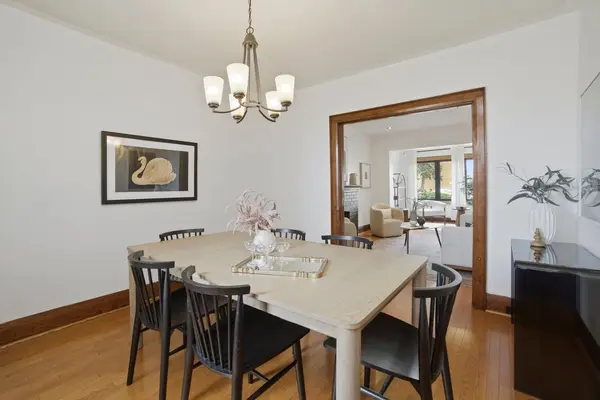
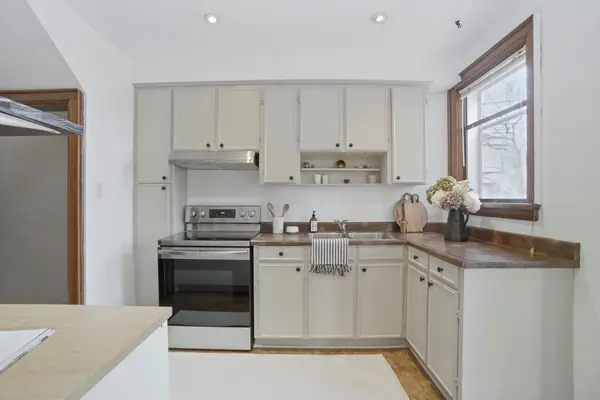
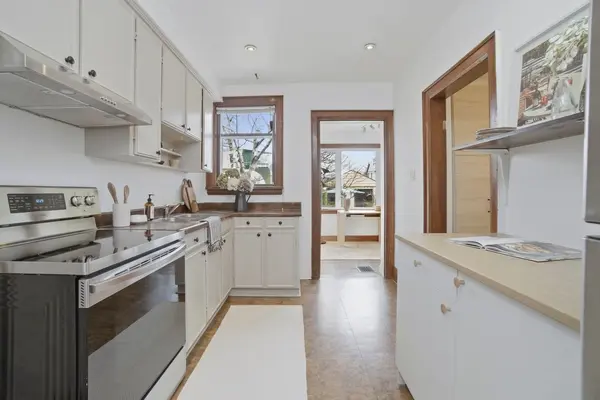
A rare opportunity to enter the highly sought-after Baby Point neighbourhood with this beautifully maintained 3-bedroom, 2-bath detached home. Enjoy the added space of a thoughtfully designed front extension, offering endless possibilities for a home office, reading nook, or children's play area. The generously sized living room features a classic fireplace that calls out for a gas insert, creating a warm and inviting atmosphere. A formal dining room provides the perfect setting for entertaining guests or hosting family gatherings. The kitchen features stainless steel appliances and offers excellent potential for customization, including the option to create a modern open-concept kitchen and dining space. Need a dedicated workspace? A bright and tranquil home office overlooks the lush, country-like backyard-perfect for working from home in peace. Upstairs, you'll find three spacious bedrooms and a beautifully updated four-piece bathroom, along with an additional bathroom in the basement for added convenience. The lower level boasts an expansive family room with above-grade windows, making it an ideal space for kids, entertaining, or relaxing. A large utility and storage area provides ample room for organization, hobbies, or a workshop setup. Step outside to a truly exceptional garden oasis-rare for city living-with multiple zones for outdoor dining, lounging, and family gatherings. Complete with a single-car garage and potential for a future laneway house, this property offers both immediate enjoyment and long-term possibilities. Ideally located just minutes from Bloor West Village, The Junction, the Humber River and its scenic bike trails, and within walking distance to Summerhill Market. With TTC access at your doorstep, close proximity to major highways, parks, and top-rated schools, this home delivers unmatched convenience.A unique and captivating property-this is your chance to own a standout home in the coveted community.
Location
Province ON
County Toronto
Community Toronto W02
Area Toronto
Rooms
Family Room Yes
Basement Finished
Kitchen 1
Separate Den/Office 1
Interior
Interior Features Water Heater
Cooling Central Air
Exterior
Parking Features Lane
Garage Spaces 1.0
Pool None
Roof Type Asphalt Shingle
Lot Frontage 50.25
Lot Depth 111.0
Total Parking Spaces 1
Building
Building Age 100+
Lot Description Irregular Lot
Foundation Unknown
Others
Senior Community Yes
ParcelsYN No
Read Less Info
Want to know what your home might be worth? Contact us for a FREE valuation!

Our team is ready to help you sell your home for the highest possible price ASAP
Nearby Locations
"My job is to find and attract mastery-based agents to the office, protect the culture, and make sure everyone is happy! "