



-
-
For more information regarding the value of a property, please contact us for a free consultation.
3 Beds
3 Baths
Key Details
Sold Price -
Property Type Condo
Sub Type Condo Apartment
Listing Status Sold
Purchase Type For Sale
Approx. Sqft 2000-2249
Municipality Toronto C12
Subdivision Bridle Path-Sunnybrook-York Mills
MLS Listing ID C12971934
Sold Date -
Style 2-Storey
Bedrooms 3
HOA Fees $2,691
Annual Tax Amount $11,356
Tax Year 2025
Property Sub-Type Condo Apartment
Property Description
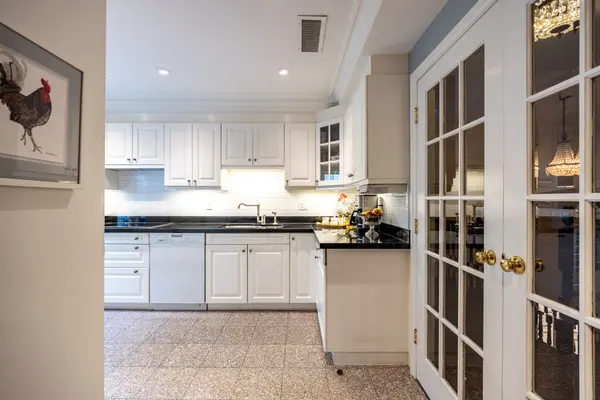
Rare opportunity. Boutique building in the Rosedale Golf Club pocket will keep you in the neighbourhood you love. With 2477 sq ft of living over two floors, Suite 102B allows you to downsize your property maintenance and management, not your life (or furniture). The elevator opens directly to your front door and elegant entry. A full sized kitchen with breakfast area is to your left and straight ahead is a glorious open concept living/dining room. As a garden suite, terraces with raised garden beds flank this room, with two walk-outs and three sets of oversized windows capturing east, south and westerly light. The living area features a double sided gas fireplace and room for all of your current, full sized, living room furniture. The backside of the fireplace is an inviting den with another pair of French doors opening to the south side of the terrace and oversized windows taking in the westerly portion with the private building gardens beyond your personal space; in other suites this area is split into an additional bedroom and den space. The elegance and luxury continue in the primary bedroom with sumptuous five piece ensuite, wall to wall closets and room for your king sized bed. Living continues with the lower level where you can have your office for board calls and paperwork, a TV and/or workout area, and a second full bedroom with renovated 3 piece ensuite. This is the next home you have been searching for!
Location
Province ON
County Toronto
Community Toronto C12
Area Toronto
Rooms
Family Room Yes
Basement Finished
Kitchen 1
Separate Den/Office 1
Interior
Interior Features Central Vacuum, Primary Bedroom - Main Floor, Built-In Oven, Carpet Free, Countertop Range, In-Law Suite, Rough-In Bath, Separate Heating Controls, Separate Hydro Meter, Storage Area Lockers, Water Heater
Cooling Central Air
Fireplaces Number 1
Fireplaces Type Natural Gas
Laundry Laundry Room, Sink, Ensuite
Exterior
Exterior Feature Patio, Controlled Entry, Landscape Lighting, Landscaped, Lawn Sprinkler System, Lighting, Privacy
Garage Spaces 2.0
Amenities Available BBQs Allowed, Bike Storage, Visitor Parking, Elevator
Roof Type Shingles
Exposure South East
Total Parking Spaces 2
Balcony Terrace
Building
Building Age 31-50
Locker Exclusive
Others
Senior Community Yes
Security Features Alarm System,Carbon Monoxide Detectors,Monitored,Cold Alarm,Security System,Heat Detector,Smoke Detector
Pets Allowed No
ParcelsYN No
Read Less Info
Want to know what your home might be worth? Contact us for a FREE valuation!

Our team is ready to help you sell your home for the highest possible price ASAP
Nearby Locations
"My job is to find and attract mastery-based agents to the office, protect the culture, and make sure everyone is happy! "