


-
-
For more information regarding the value of a property, please contact us for a free consultation.
2 Beds
2 Baths
Key Details
Sold Price -
Property Type Condo
Sub Type Condo Apartment
Listing Status Sold
Purchase Type For Sale
Approx. Sqft 600-699
Municipality Toronto C13
Subdivision Parkwoods-Donalda
MLS Listing ID C12859866
Sold Date -
Style Apartment
Bedrooms 2
HOA Fees $525
Annual Tax Amount $2,609
Tax Year 2025
Property Sub-Type Condo Apartment
Property Description
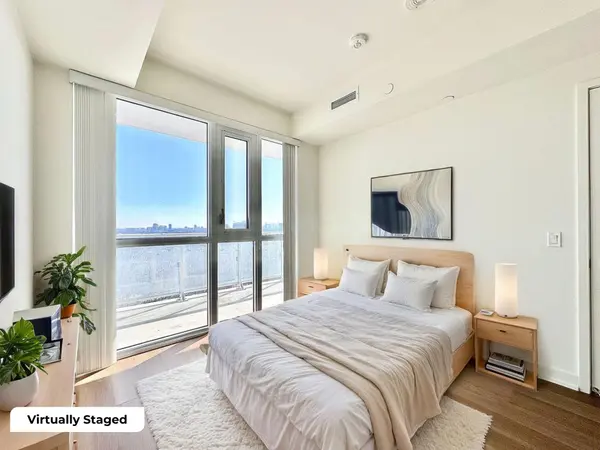
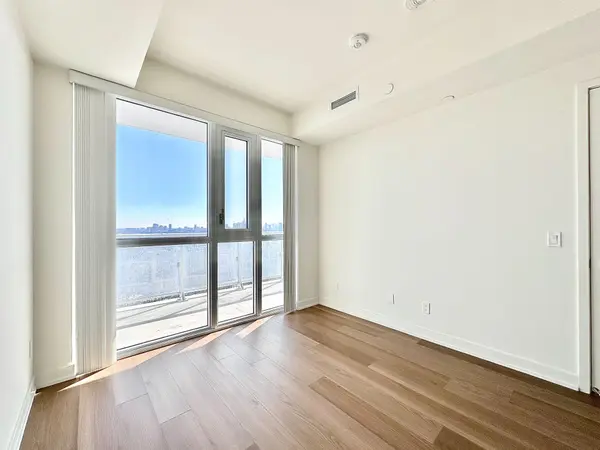
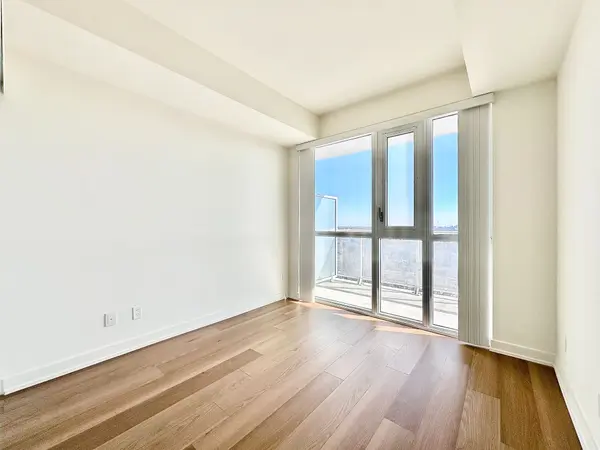
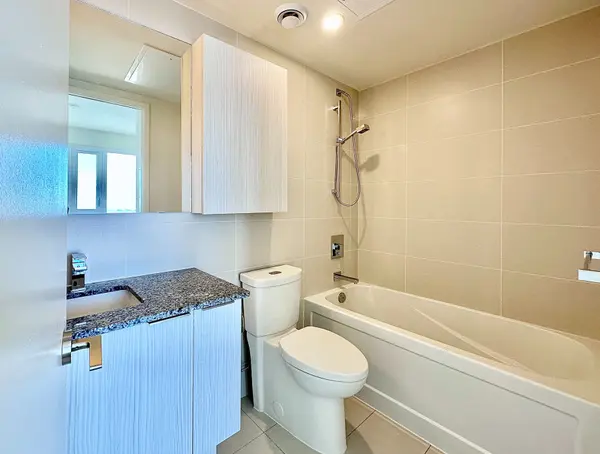
Plenty Of Bright Natural Light Flows Through This Crystal Clear Southern Facing Newly Touched Up 1+Livable Den Unit, With 2 Full Bathrooms, 1 Parking, 1 Locker! The Den Is A Separate Room with A Sliding Door System! A Feature That Many Desire, But Is Not Commonly Found In This Optimum 1+Den Layout. Great to use for a Guest Bedroom or A Private Office Space! Nature Blends Peacefully With The City, High Up Above On The 18th Floor; with Panoramic Views Of the CN Tower/Toronto Skyline. Step outside onto the 94 sqft balcony with your morning coffee to catch a glimpse of the sunrise's brightness to your left. Have a relaxing dinner on the balcony in the evening, with the sunset's colours flowing from your right. The Spacious Bedroom Can Easily Fit A Large Bed; and also has it's own Full Ensuite Bathroom! The Second Bathroom Has a Glass Shower Stall! The Living Room can Accommodate An L shaped couch, since the balcony door is thoughtfully placed! The Kitchen Appliances are Stainless Steel and Standard Sized! The Countertops are a Beautiful Granite that blends well with the Tiled Backsplash! Excellent Colours Selected for the Spacious Cabinetry and Smooth Flooring Throughout! 9 Feet Ceiling Height Throughout As Well! This Unit Location is right beside the fire escape, so you have More Hallway Privacy; as well is Good for Safety. Building Amenities Include: 24/7 Concierge, Outdoor BBQ Terrace, Party Room, Fitness facility (gym), Children's Playroom and even a Dog Washing Station! Excellent Location Just Minutes away from Ravines, Parks, Shopping, Restaurants, Cafes, Shops At Don Mills and Easily access the Don Valley Parkway & Highway 401. There is even a TTC Bus Stop In Front of the Building! This Is Definitely Worth It To Take A Look!
Location
Province ON
County Toronto
Community Toronto C13
Area Toronto
Rooms
Family Room No
Basement None
Kitchen 1
Separate Den/Office 1
Interior
Interior Features Carpet Free
Cooling Other
Laundry Ensuite
Exterior
Garage Spaces 1.0
Amenities Available Exercise Room, Game Room, Guest Suites, Gym, Party Room/Meeting Room, Concierge
Exposure South
Total Parking Spaces 1
Balcony Open
Building
Building Age 0-5
Locker Owned
Others
Senior Community Yes
Security Features Concierge/Security
Pets Allowed Yes-with Restrictions
ParcelsYN No
Read Less Info
Want to know what your home might be worth? Contact us for a FREE valuation!

Our team is ready to help you sell your home for the highest possible price ASAP
Nearby Locations
"My job is to find and attract mastery-based agents to the office, protect the culture, and make sure everyone is happy! "