




-
-
For more information regarding the value of a property, please contact us for a free consultation.
4 Beds
2 Baths
Key Details
Sold Price -
Property Type Condo
Sub Type Condo Apartment
Listing Status Sold
Purchase Type For Sale
Approx. Sqft 1000-1199
Municipality Toronto C15
Subdivision Bayview Village
MLS Listing ID C12725898
Sold Date -
Style Apartment
Bedrooms 4
HOA Fees $1,041
Annual Tax Amount $4,434
Tax Year 2025
Property Sub-Type Condo Apartment
Property Description
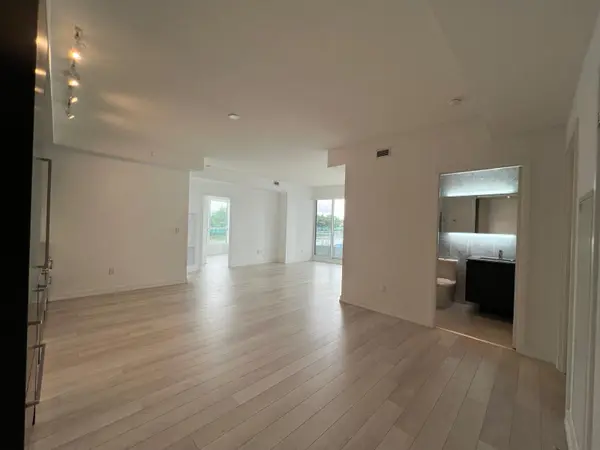
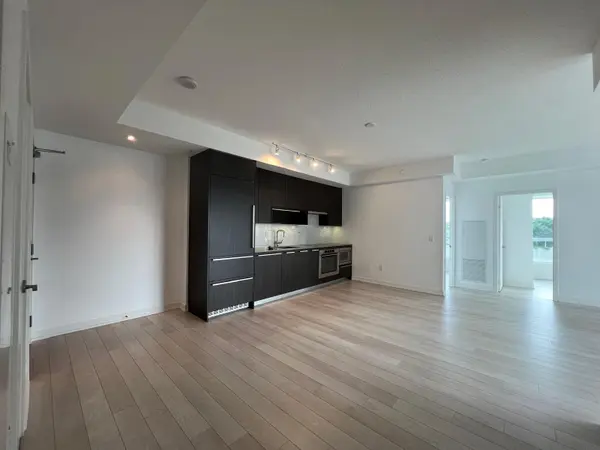
Best Deal In North York! Just like NEW! **Tandem Parking For 2Cars with both ends open & Locker!*** Rare offering 3Bedroom+Study Condo! Freshly Painted & Professionally Cleaned! This One of the Largest Omega Condo Located In The Prestigious Bayview Village Community with 1118Sqft interior + oversized 245sf balcony. Features Sun-Filled 9-Ft Ceilings; A Study & Ensuite Bath In The Master Br King & Queen closets; Luxurious Kitchen W/Built-In Appliances & Cabinet Organizers; Elegant Spa-Like Bathrooms W/Marble Tiles & Valance Lighting; Full-Sized Washer/Dryer; Upscale Roller Blinds. Huge New Park & Community Center. Convenient Access To Highways Located At Leslie & Sheppard - Walking Distance To 2 Subway Stations (Bessarion & Leslie). Oriole Go Train Station Nearby. Easy Access To Hwy 401 & 404. Close To Bayview Village, Fairview Mall, NY General Hospital, And More.
Location
Province ON
County Toronto
Community Toronto C15
Area Toronto
Rooms
Family Room No
Basement None
Kitchen 1
Separate Den/Office 1
Interior
Interior Features Carpet Free, Built-In Oven
Cooling Central Air
Laundry In-Suite Laundry
Exterior
Parking Features Underground
Garage Spaces 1.0
Amenities Available Exercise Room, Gym, Party Room/Meeting Room, Squash/Racquet Court, Tennis Court, Visitor Parking
View Garden
Exposure South West
Total Parking Spaces 2
Balcony Open
Building
Locker Owned
New Construction true
Others
Senior Community Yes
Security Features Carbon Monoxide Detectors,Concierge/Security,Security Guard
Pets Allowed Yes-with Restrictions
ParcelsYN No
Read Less Info
Want to know what your home might be worth? Contact us for a FREE valuation!

Our team is ready to help you sell your home for the highest possible price ASAP
Nearby Locations
"My job is to find and attract mastery-based agents to the office, protect the culture, and make sure everyone is happy! "