



505 Glencairn AVE #205, Toronto C04, ON M6B 0B2
REQUEST A TOUR If you would like to see this home without being there in person, select the "Virtual Tour" option and your agent will contact you to discuss available opportunities.
In-PersonVirtual Tour
$ 2,975

2 Beds

1 Bath


Save
$ 2,975
Save

2 Beds

1 Bath

Key Details

Property Type Apartment

Sub Type Condo Apartment

Listing Status Active

Purchase Type For Rent

Approx. Sqft 700-799

Municipality Toronto C04

Subdivision Englemount-Lawrence

MLS Listing ID C12632120

Style Apartment

Bedrooms 2

Property Sub-Type Condo Apartment

Property Description

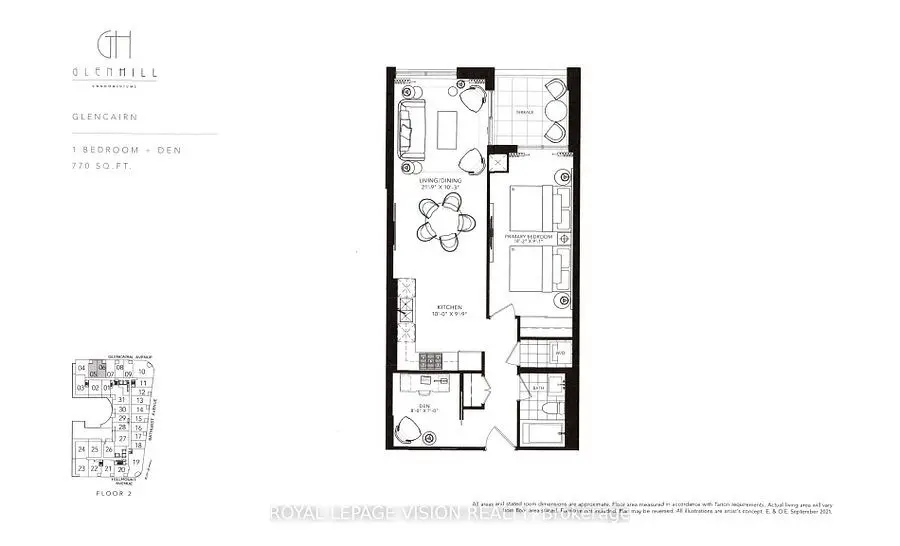
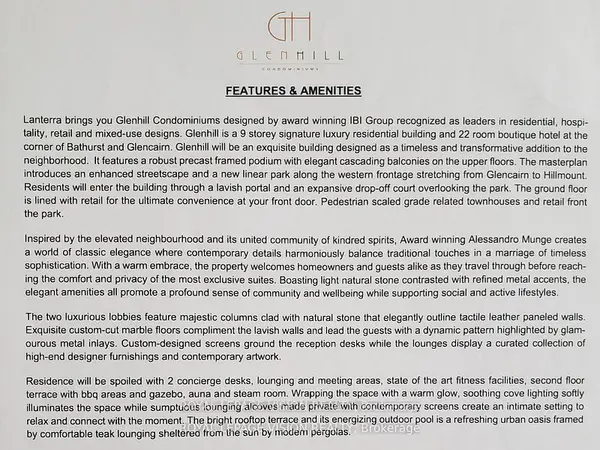
Update 2nd and 3rd floor common area hallways carpet down by June 5, Gym / Yoga room is now open. Live at one of the most luxurious buildings in Toronto managed by The Forest Hill Group. North facing new never lived in One bedroom and seperate room den 770 sq ft per builders floorplan plus terrace, one parking spot, one locker, all engineered hardwood / ceramic / porcelain and marble floors no carpet, marble floor and tub wall tile in washroom, upgraded stone counters, upgraded kitchen cabinets, upgraded Miele Appliances. Next door to Bialik Hebrew Day School and Synagogue, building and amenities under construction to be completed in Winter 2026, 23 room hotel on site ( $ fee ) July 1, 24 hr room service ( $ fee ), restaurant ( $ fee ) and other ground floor retail - to be completed Spring 2027, Linear park from Glencairn to Hillmount - due in 2027. Landlord will consider longer than 1 year lease term. Price reduced in lieu of amenities not being ready, take advantage today!

Location

Province ON

County Toronto

Community Toronto C04

Area Toronto

Rooms

Family Room No

Basement None

Kitchen 1

Separate Den/Office 1

Interior

Interior Features Carpet Free

Cooling Central Air

Fireplace No

Heat Source Electric

Exterior

Exterior Feature Patio

Parking Features Underground

Garage Spaces 1.0

Roof Type Green

Exposure North

Total Parking Spaces 1

Balcony Terrace

Building

Building Age New

Story 2

Unit Features Library,Place Of Worship,Public Transit,Clear View,Park,School

Foundation Concrete

Locker Owned

Others

Security Features Alarm System,Concierge/Security

Pets Allowed Yes-with Restrictions

ParcelsYN No

Listed by ROYAL LEPAGE VISION REALTY

Nearby Locations

Laura Ha

"My job is to find and attract mastery-based agents to the office, protect the culture, and make sure everyone is happy! "

GET MORE INFORMATION

Name
Phone*
Message

Go tour this home

505 Glencairn AVE #205